Key takeaways
- Start with the exact unit code, building, floor and latest plan; do not analyse a generic sample as if it is your apartment.
- Ask how the stated area is measured before comparing square-metre figures between units.
- Test real furniture, door swings, circulation, storage and balcony depth instead of judging the plan by bedroom count alone.
- Connect the internal plan to the building position so you can evaluate orientation, daylight, privacy, noise and the actual view.
- Use this page for layout interpretation; use the dedicated ONESTA pages for studio, one-bedroom, two-bedroom, location, amenities and sea-view intent.
Quick answer
How do you read an apartment floor plan before buying in Hurghada?
Read it as a daily-use document, not a room-count diagram. First verify that the plan belongs to the exact apartment you can reserve. Then test how people move through the home, where furniture actually fits, how much storage exists, how the kitchen and bathrooms work, whether the balcony is usable, and which direction the main windows face. Finally, place that plan back inside the building so orientation and view are not guessed.
This article owns the how to read an apartment floor plan in Hurghada intent. It intentionally does not duplicate the studio, one-bedroom, two-bedroom or sea-view topics. Those pages answer separate buyer questions and link back into the same project structure.
Step 1
Start with the exact unit, not a sample floor plan
Before studying room sizes, confirm the identity of the apartment. Ask ONESTA for the unit code, building, floor and the current plan revision. If the plan is a generic example, ask whether the available apartment is identical, mirrored or modified. A mirrored layout can change balcony direction, sunlight and the relationship to neighboring buildings even when the internal room arrangement looks similar.
- Match the unit code. The plan, quotation and reservation paperwork should refer to the same apartment.
- Confirm the revision. Ask whether the plan is the latest version for that unit and keep a dated copy.
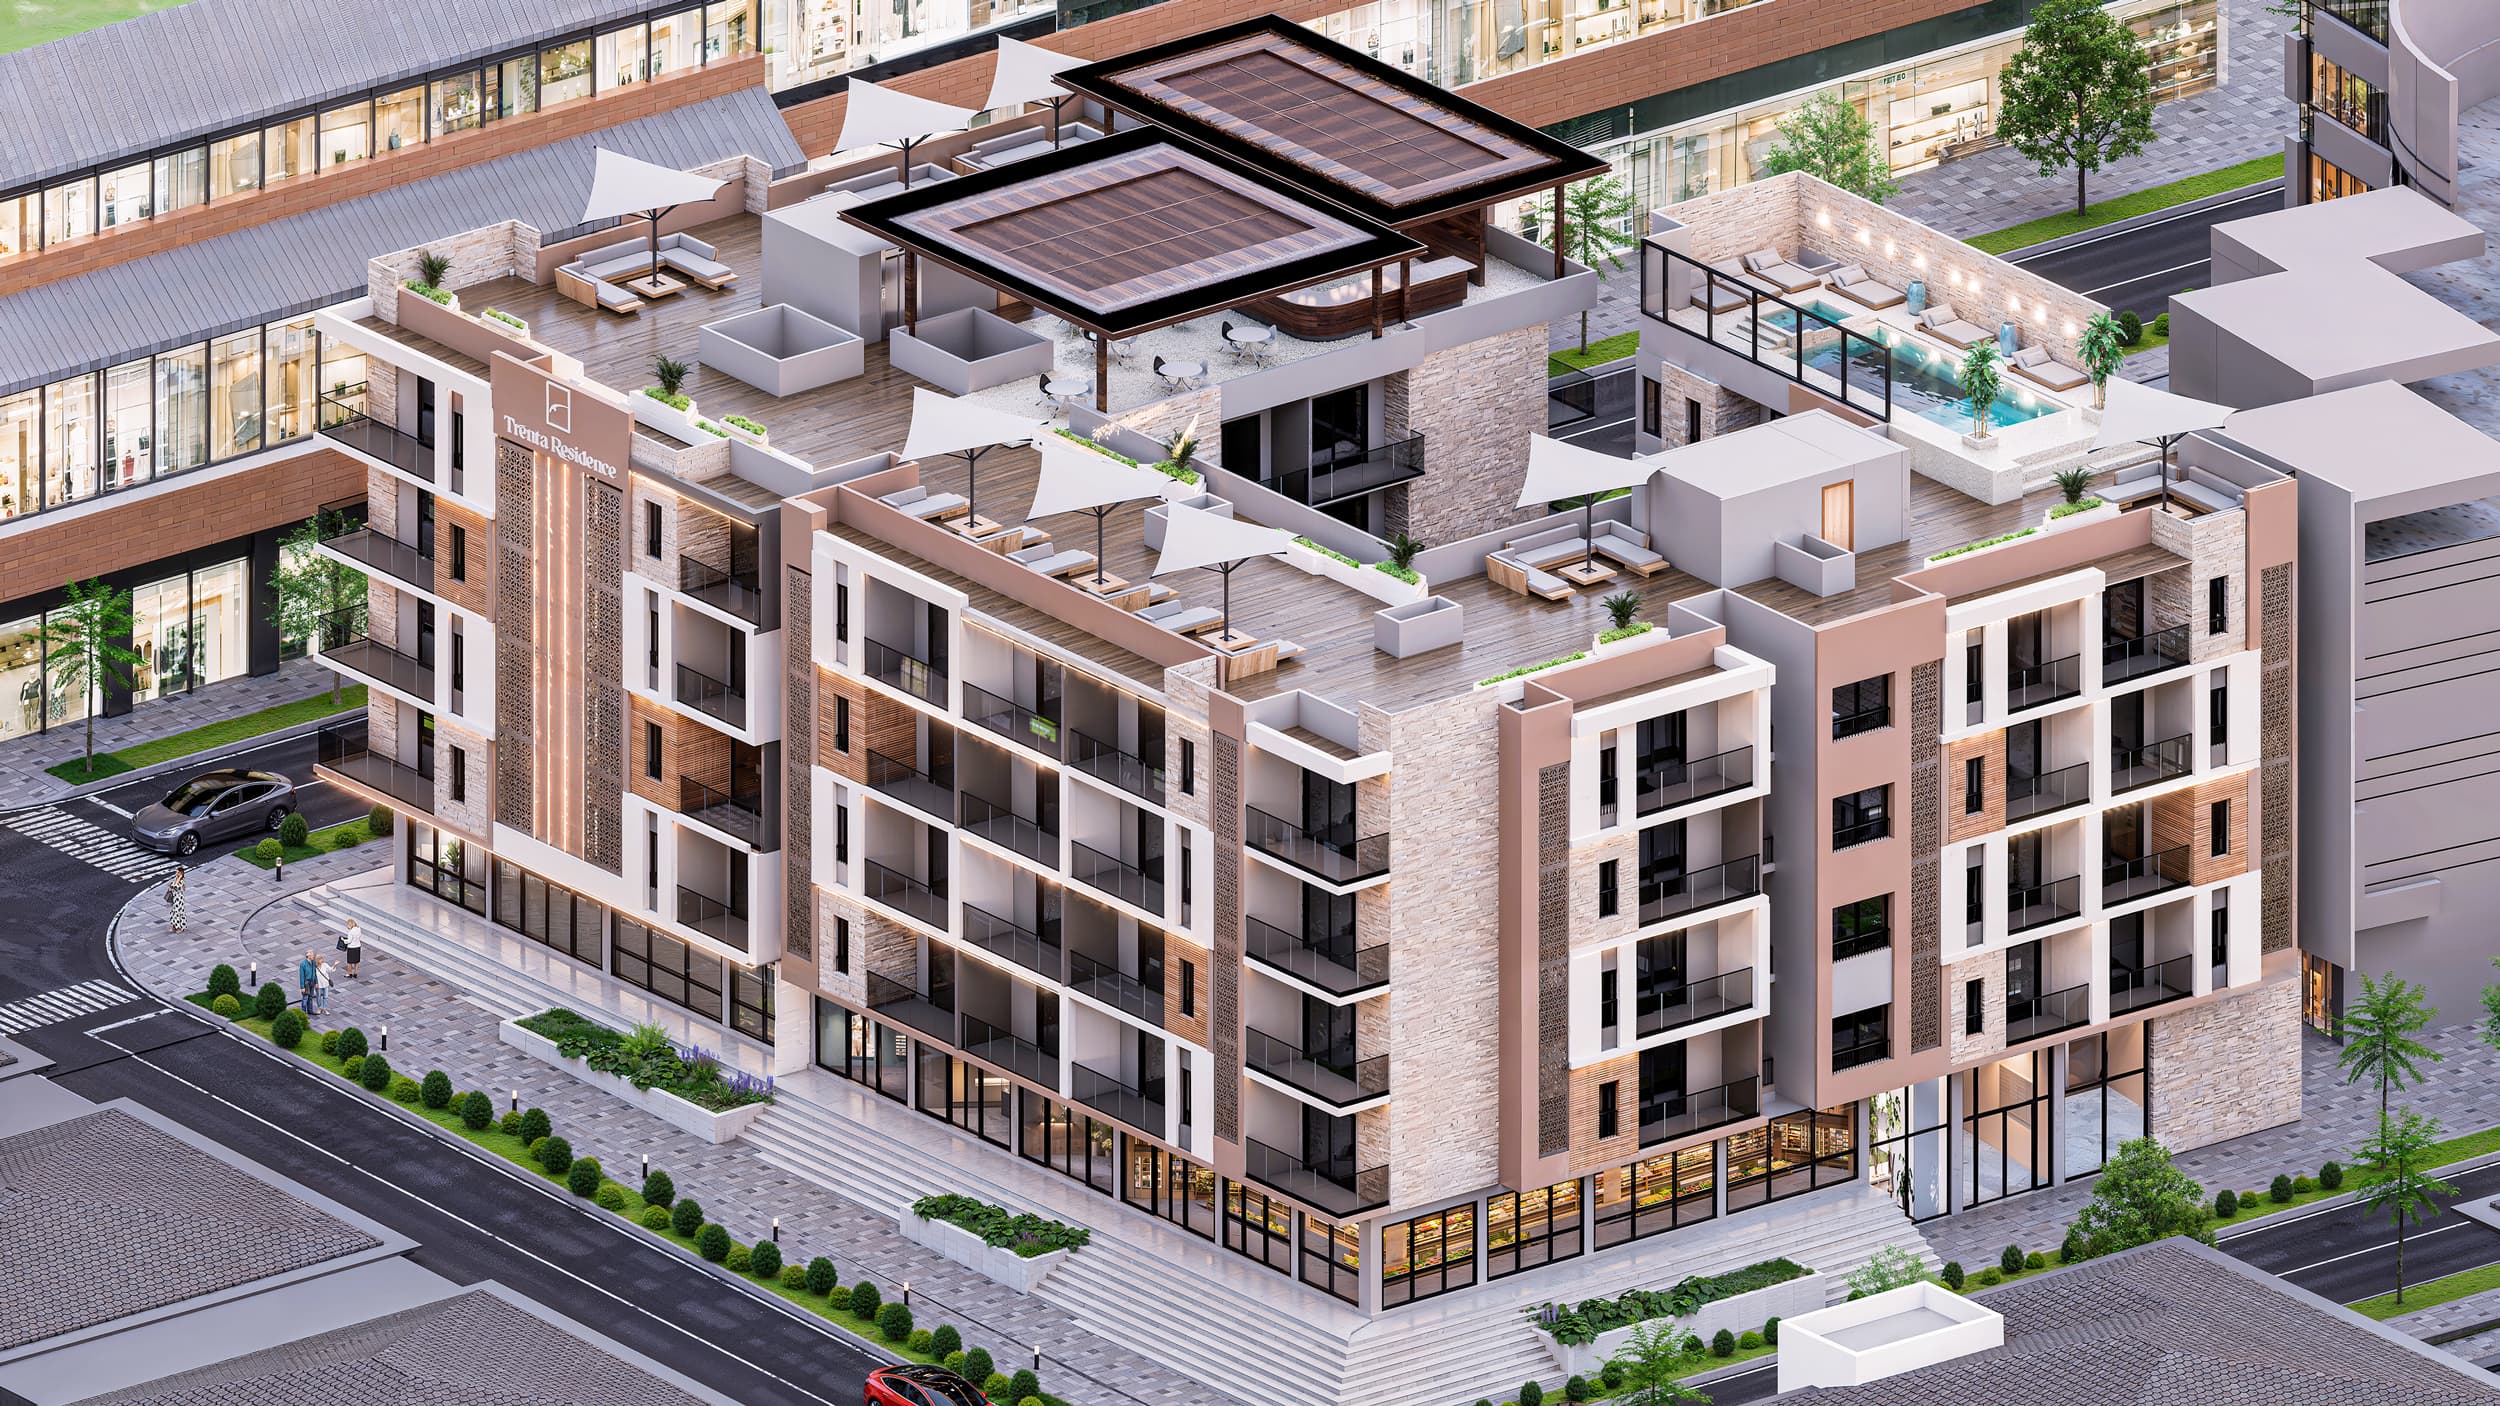
- Locate it in the building. The floor plan explains the interior; a building or site plan explains lifts, stairs, roads, shared spaces and surrounding structures.
- Confirm orientation separately. The same internal layout can face a different direction on another side of the building.
Step 2
Test room proportions with real furniture
A room can look generous on a clean brochure but become tight once a bed, wardrobe, sofa or dining table is added. Place realistic furniture footprints on the plan using the stated scale or dimensions. This exposes whether circulation remains comfortable and whether large windows or doors remove the walls you need for furniture.
| Area | What to test | Why it matters |
|---|---|---|
| Living room | Sofa depth, TV wall, dining position and walking route. | A large room can still have too few usable walls. |
| Bedroom | Bed, bedside tables, wardrobe doors and circulation. | Shows whether the room works after furniture is installed. |
| Dining | Table size plus chair pull-out space. | Prevents the dining area from blocking the main route. |
| Work space | Desk depth, chair movement, daylight and sockets. | Important for long stays and remote work. |
Ask how the stated area is measured
Do not assume two apartments or projects calculate area in exactly the same way. Ask what the stated figure includes and use that answer consistently when comparing units. The goal is not to invent a net-to-gross conversion. It is to understand the source figure and then judge the practical layout with dimensions and furniture.

Step 3
Look for wasted circulation, door conflicts and missing storage
Trace the route from the entrance to the kitchen, living room, bedrooms, bathroom and balcony. Some circulation is necessary, but long corridors and door conflicts can consume area without improving daily use. Then mark where luggage, linens, cleaning items and everyday storage will go. Storage becomes especially important for holiday homes because suitcases need a place between trips.
- Check whether the front door opens into a practical entrance or directly into furniture space.
- Look for bedroom, bathroom and wardrobe doors that collide with each other.
- Identify a realistic place for cleaning equipment, suitcases and linens.
- For family layouts, check whether bedrooms can be reached without crossing awkward social zones.
- For remote work, make sure a permanent desk does not force the dining table to become the only work surface.
Step 4
Connect windows and balcony to orientation, privacy and the real view
Mark every main window and balcony on the plan, then ask which direction each opening faces. The plan alone cannot prove the final outlook. You need the unit's building position and floor to understand what sits outside. This is particularly important at Trenta, where ONESTA states that sea-view options apply to selected residences rather than every apartment.
If view is a priority, use the dedicated sea-view apartments in Hurghada guide. Keep the layout decision and the view decision related but separate: a strong outlook does not fix poor circulation, weak storage or a bedroom that cannot fit the furniture you need.
Step 5
Read the kitchen and bathrooms as working spaces
Kitchens and bathrooms are easy to overlook because brochure plans often emphasize room labels rather than daily movement. In the kitchen, identify refrigerator, sink, hob, counter length and appliance space. Check whether cabinet or appliance doors can open without blocking circulation. In bathrooms, check shower size, door swing, ventilation and where towels or toiletries would be stored.
- Kitchen: test the work sequence and make sure the main circulation route does not cut through the cooking zone.
- Bathroom: check door clearance, shower access and ventilation strategy.
- Laundry: ask where washing and drying functions are intended to happen if that is important for longer stays.
- Services: request the current specification separately; a floor plan does not prove which appliances, finishes or fixtures are included.
Apply the checklist
How to use the same method for Lunar Residence and Trenta Residence
ONESTA's Lunar Residence page describes functional apartment layouts within a landscaped, family-focused community. The public project copy does not publish a complete current unit schedule, so request the actual available plans rather than inferring apartment sizes or bedroom counts from gallery images. Use the Lunar location guide and Lunar amenities guide after the plan itself works for you.
ONESTA's Trenta Residence page publishes studio, one-bedroom, two-bedroom and three-bedroom categories across an approximate project-wide 50 to 138 m2 range. That makes bedroom-count comparison easier, but the exact available unit still controls the decision. Use the dedicated studio, one-bedroom and two-bedroom guides to compare the category after you understand the floor-plan method.
Project entity links
Open the project pages before requesting exact unit plans
Hurghada, Red Sea
Lunar Residence
A residential community presented around modern architectural design, functional apartment layouts, landscaped green spaces, family-friendly living and professional management.
Open project detailsArabia Area, Talateen Street, Hurghada
Trenta Residence
A mixed residential lifestyle project with studio to three-bedroom apartments, integrated commercial facilities and sea-view options on selected residences.
Open project details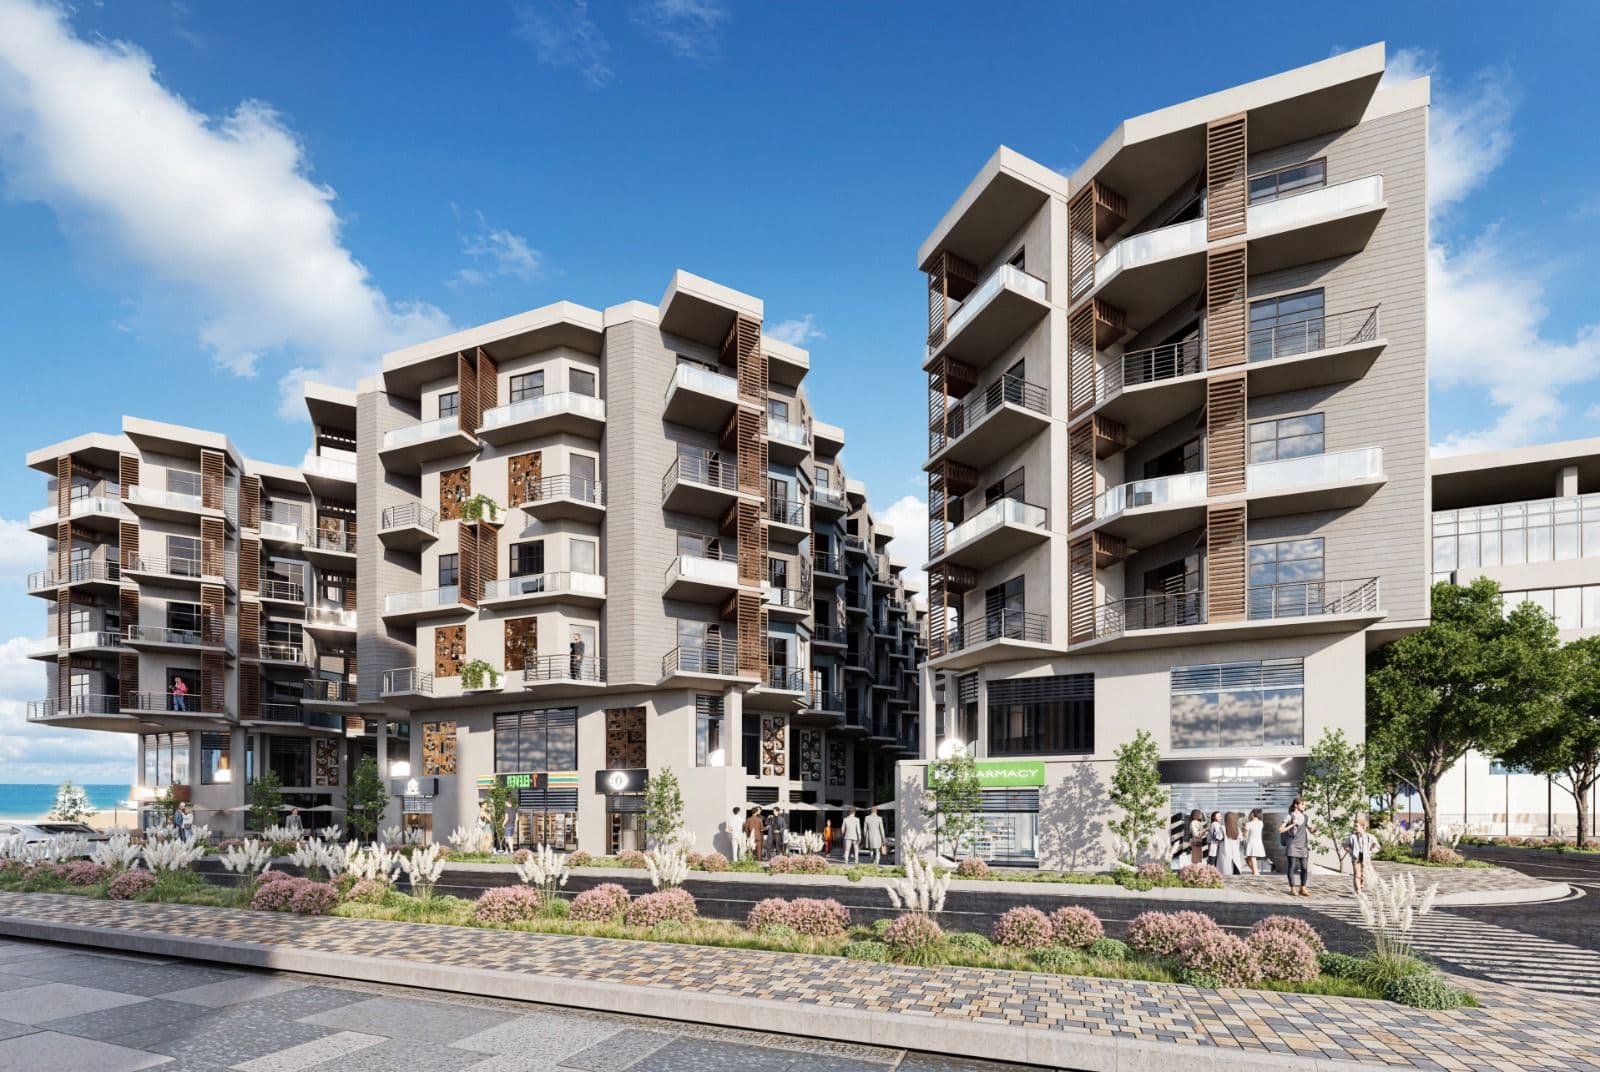
Common mistakes
Seven floor-plan mistakes Hurghada buyers should avoid
- Choosing from a render. Renders show atmosphere, not exact dimensions, unit identity or contractual view.
- Assuming bigger means better. Extra area can disappear into corridors and awkward corners.
- Ignoring door swings. A door conflict can remove a useful wardrobe or furniture wall.
- Forgetting storage. Luggage and long-stay belongings need realistic space.
- Calling a balcony usable without dimensions. Ask for depth and width if outdoor use matters.
- Treating view as part of the internal plan. Verify building position, floor and orientation separately.
- Saving no dated copy. Keep the plan and unit reference that informed your decision.
Once the apartment plan passes your checks, return to the ONESTA Lunar and Trenta project guide for the broader project decision. Then use the project page and WhatsApp CTA to request current availability and commercial terms for the exact units that fit your layout requirements.
Confirm current details
Ask ONESTA for real unit-specific floor plans, not generic examples.
Tell the team your preferred project and bedroom count, then request current unit codes, floor plans, areas, floors, orientations, views and commercial details so you can apply this checklist properly.
Related buyer guides
Explore more ONESTA project guides
Hurghada Project Guide
ONESTA Residential Projects in Hurghada: Lunar & Trenta Guide
Compare Lunar Residence and Trenta Residence side by side, then open the project that best fits your location, apartment and lifestyle priorities.
Open guide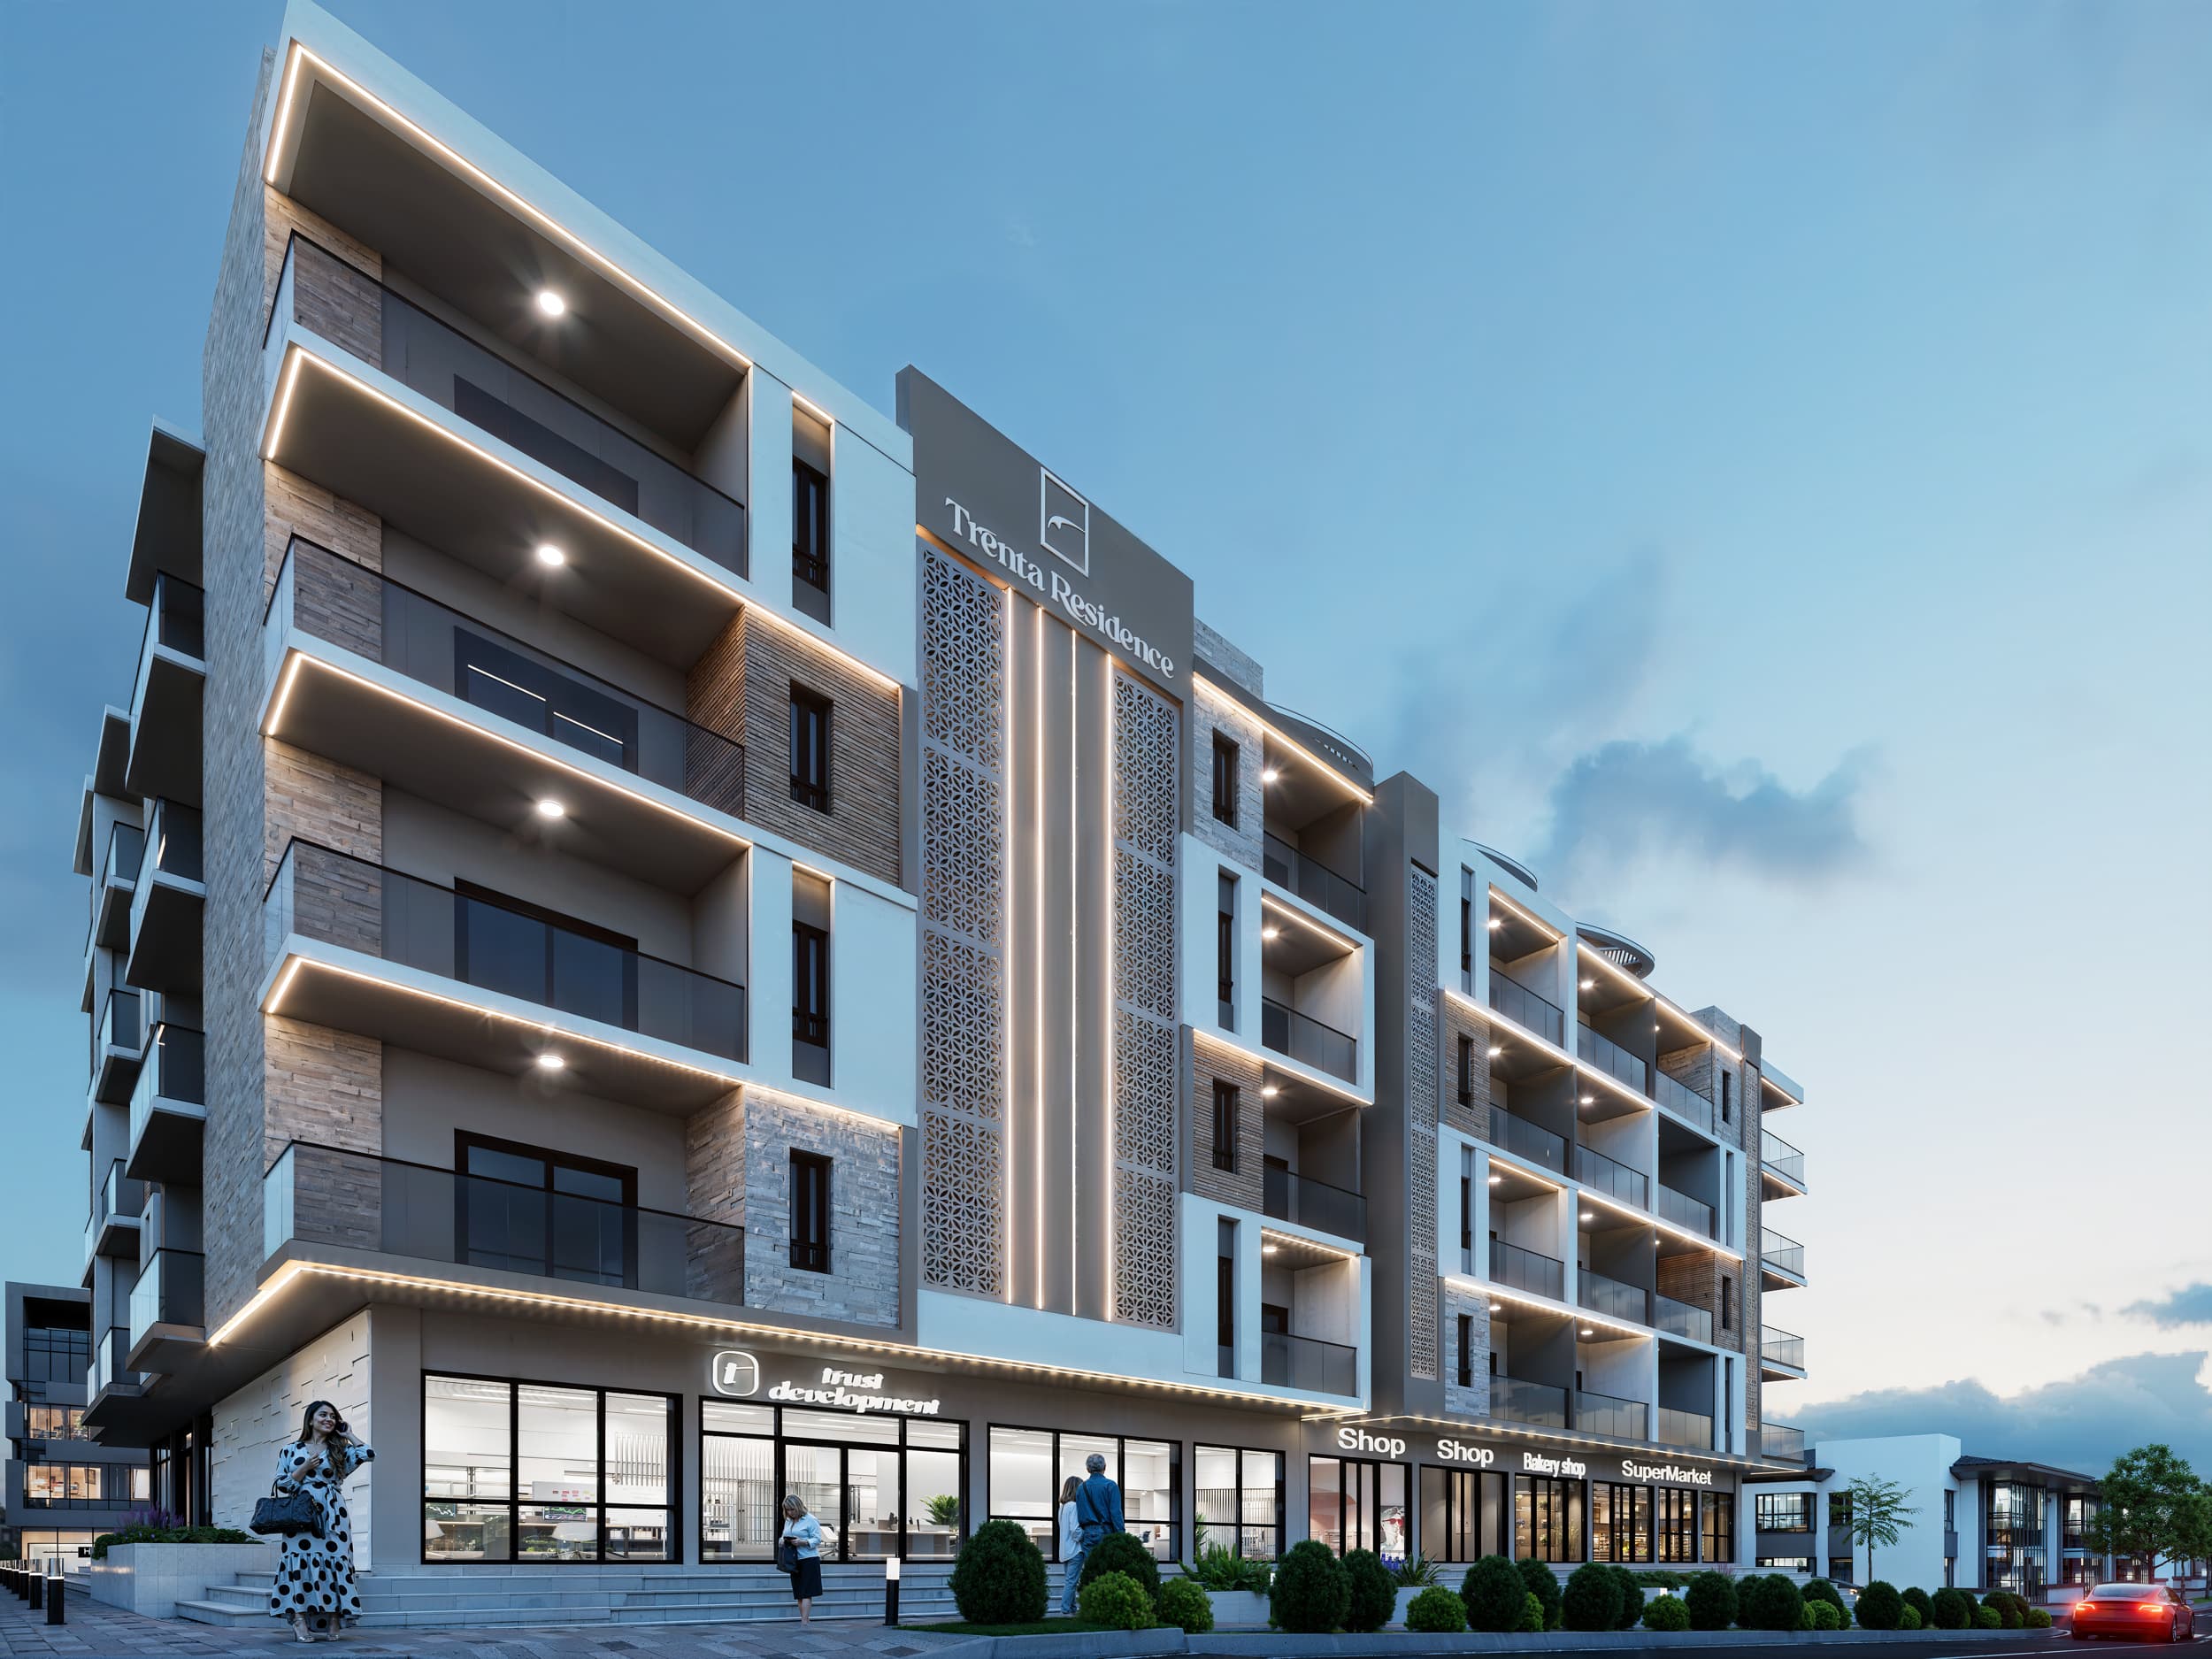
Trenta Residence Guide
Trenta Residence Location in Arabia, Hurghada: What to Check
Understand Trenta Residence's Arabia Area setting on Talateen Street and the location questions worth checking before choosing an apartment.
Open guideLunar Residence Guide
Lunar Residence Amenities & Community Living in Hurghada
See how Lunar Residence combines landscaped spaces, family-focused areas, dining, shopping and relaxation features into its community concept.
Open guideTrenta Apartment Guide
Studio Apartments for Sale in Hurghada: Trenta Residence Guide
A buyer-focused guide to studio apartments in Hurghada using Trenta Residence as ONESTA's listed studio-apartment option.
Open guideTrenta Apartment Guide
Sea View Apartments for Sale in Hurghada: Trenta Residence Guide
A focused guide to sea-view apartment searches in Hurghada, built around Trenta Residence's selected sea-view options and buyer checks.
Open guide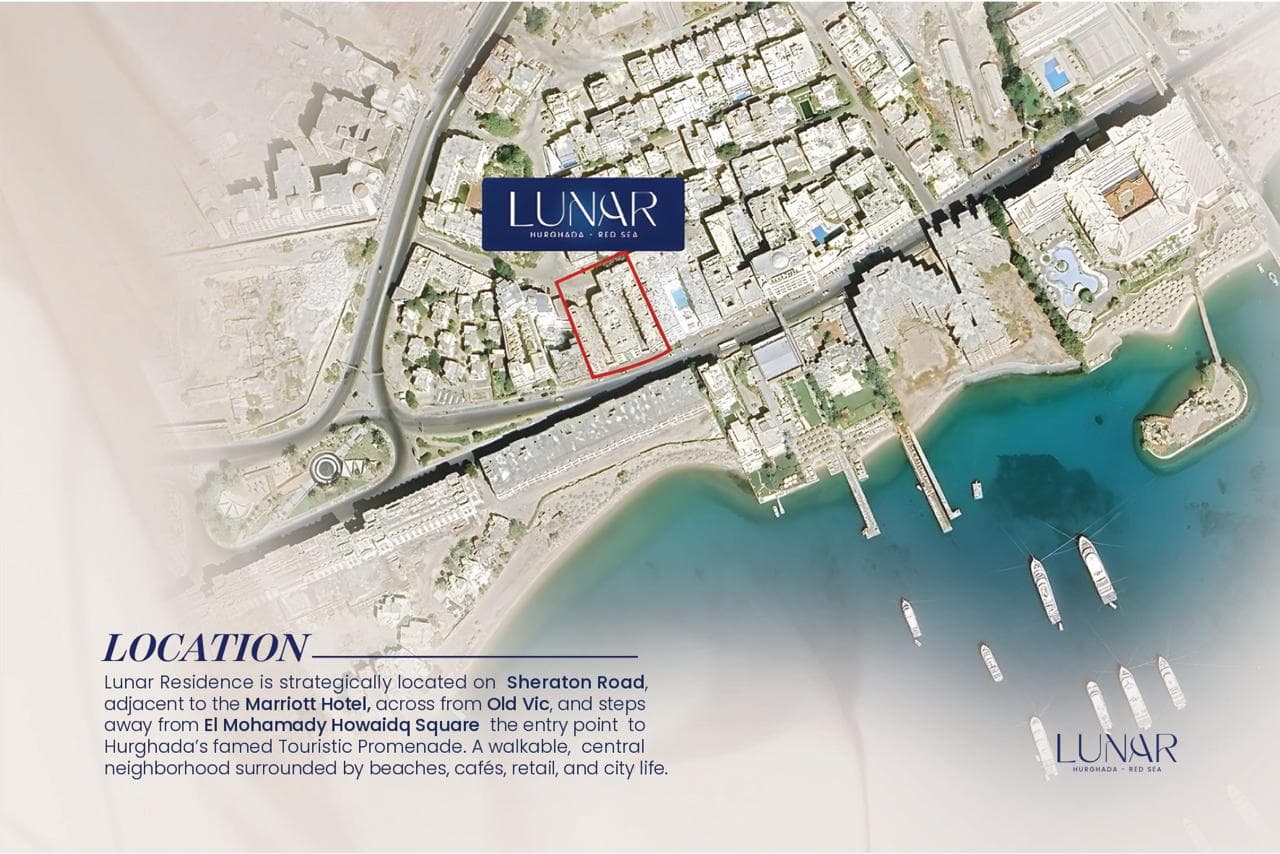
Lunar Residence Guide
Lunar Residence Location in Hurghada: Buyer Access Checklist
A location-focused Lunar Residence guide covering access, daily services, viewing checks and the questions to confirm before choosing a unit.
Open guide
Trenta Residence Guide
Trenta Residence Amenities in Hurghada: Rooftop & Family Facilities
A practical amenity guide to Trenta Residence covering rooftop leisure, sports, family, pool, garden and social spaces and what buyers should verify.
Open guide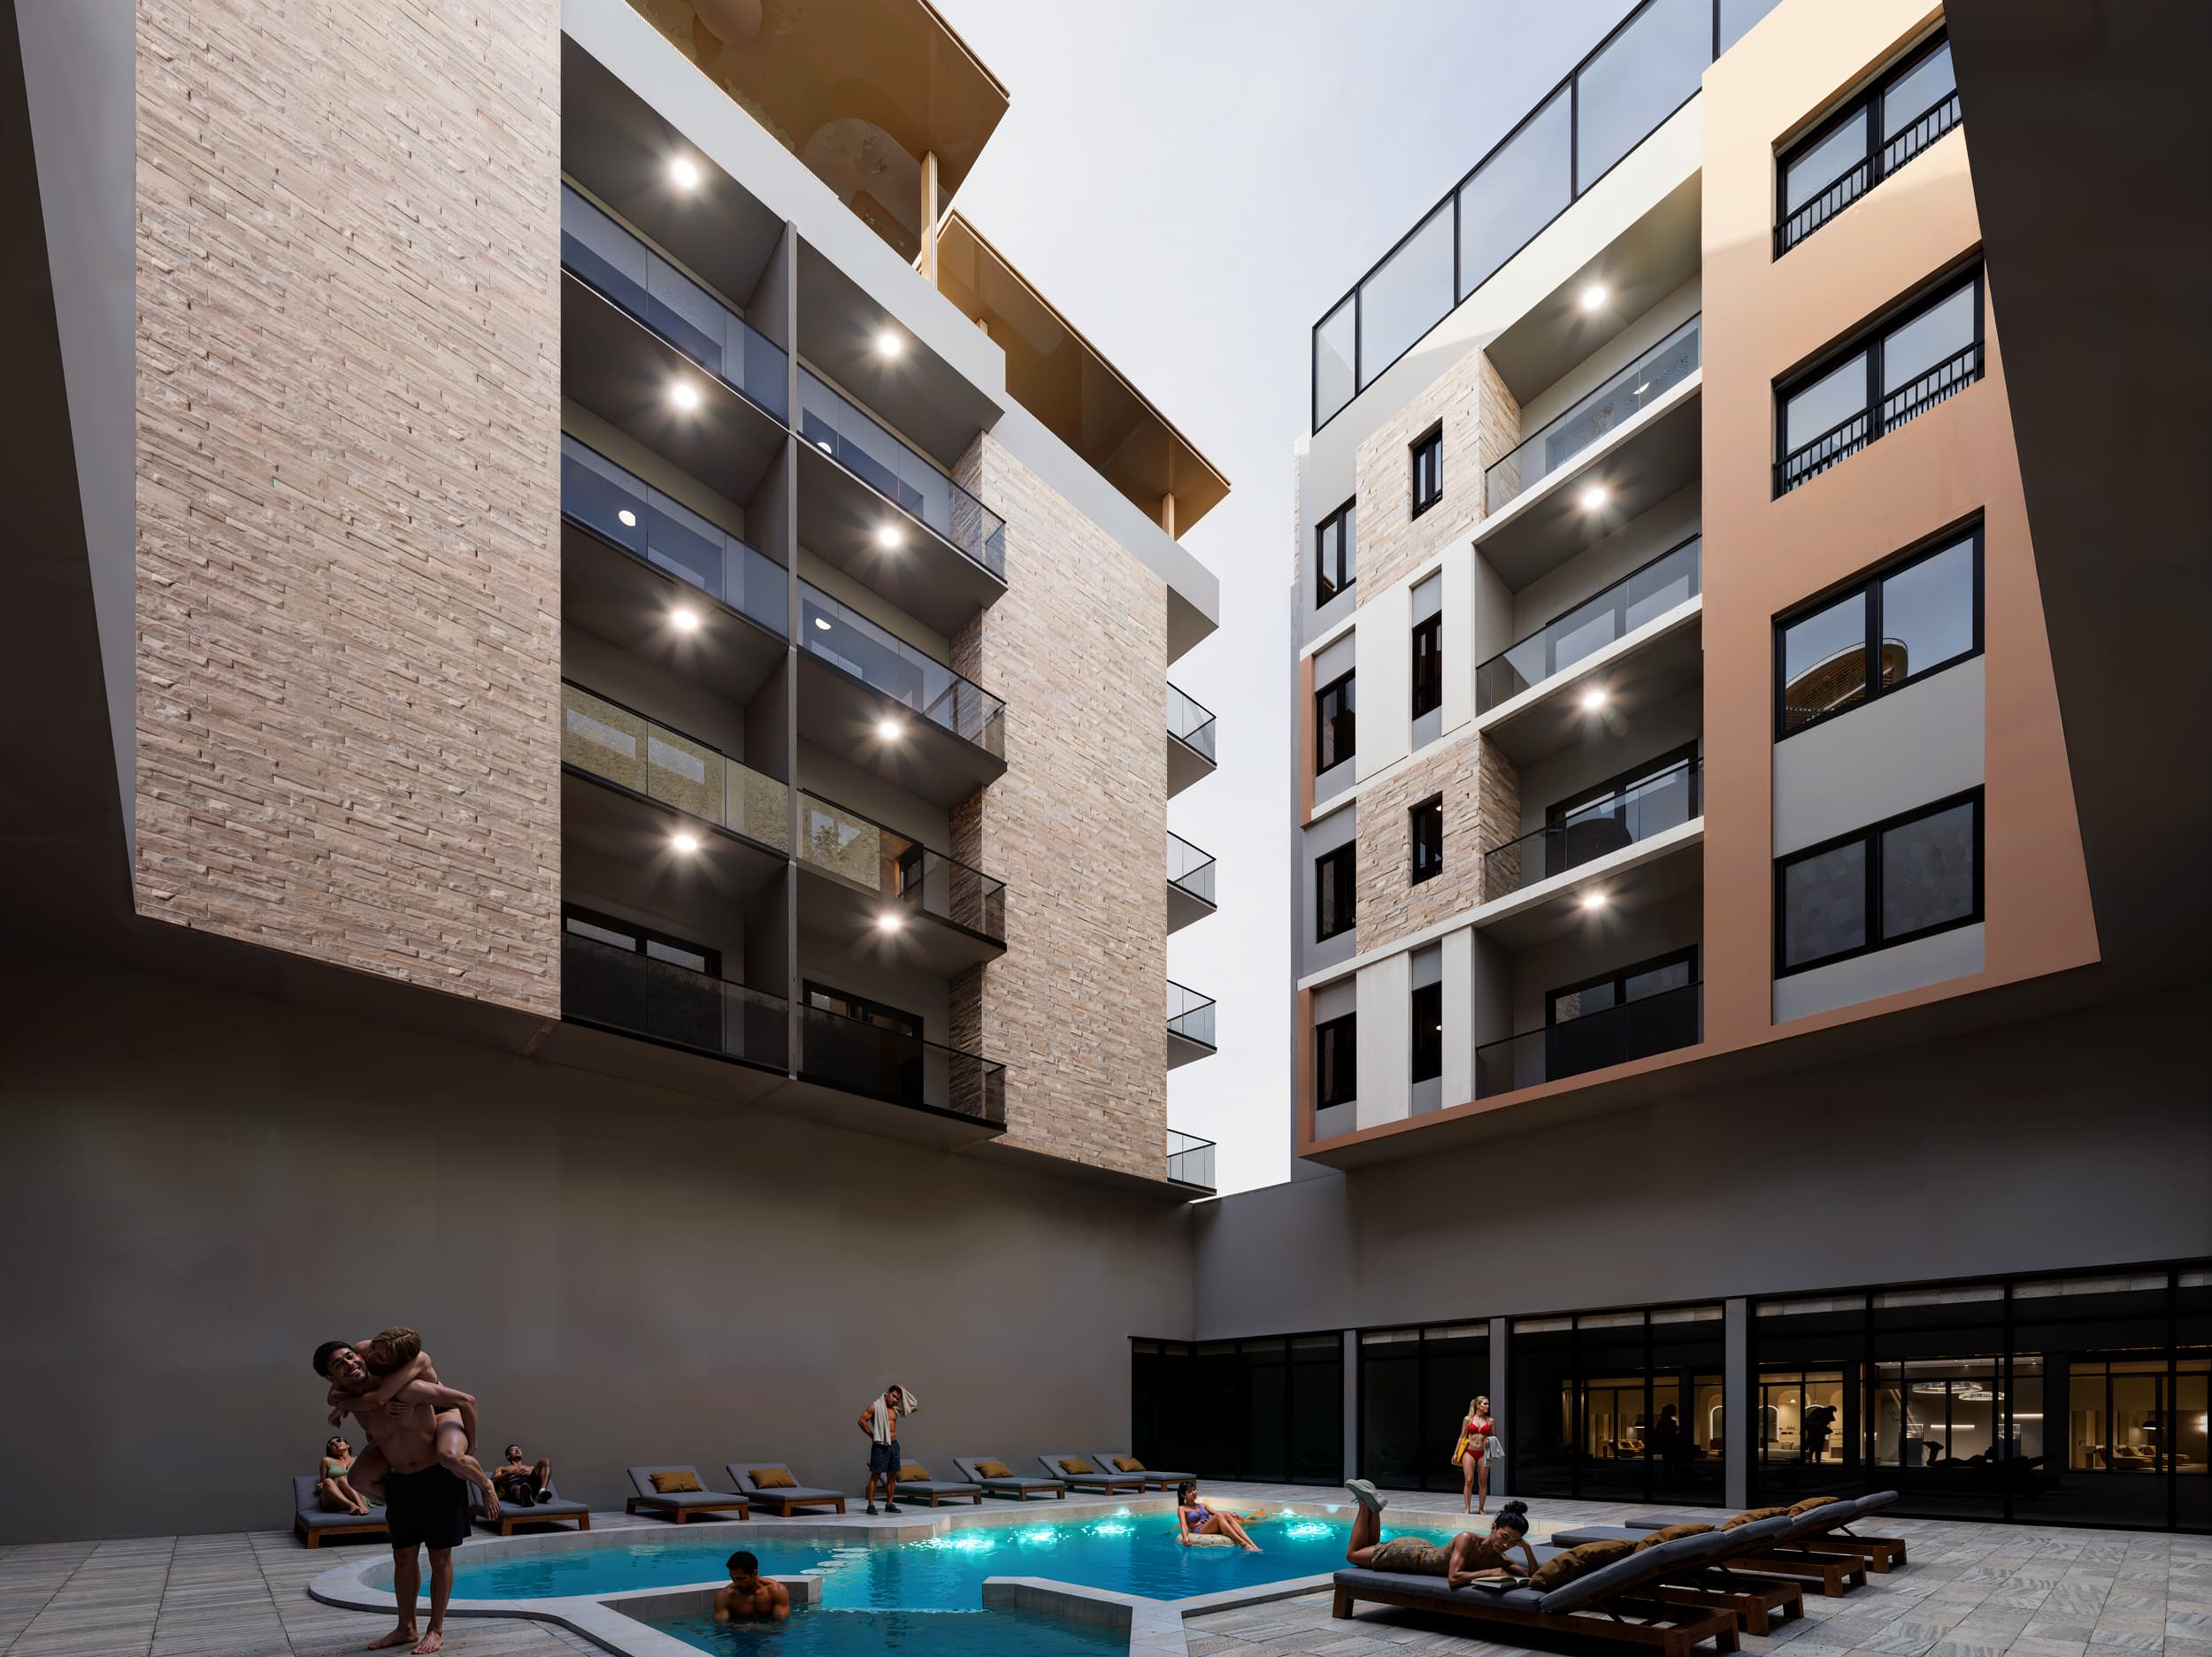
Trenta Apartment Guide
One-Bedroom Apartments for Sale in Hurghada: Trenta Residence Guide
A one-bedroom buyer guide built around Trenta Residence, focused on layout efficiency, Arabia location, view, amenities and exact-unit verification.
Open guideTrenta Apartment Guide
Two-Bedroom Apartments for Sale in Hurghada: Trenta Residence Guide
A two-bedroom buyer guide for Trenta Residence focused on room usability, family or long-stay needs, Arabia location, views and exact-unit checks.
Open guidePractical answers
Frequently asked questions
How do I read an apartment floor plan before buying in Hurghada?
Start by confirming the exact unit code, building and floor. Then check the stated area basis, room proportions, door swings, circulation, furniture walls, storage, kitchen and bathroom positions, balcony depth, windows, orientation and the unit's location within the building. Keep the dated plan with the unit reference you are considering.
What should I check first on an off-plan apartment floor plan?
Check that the plan belongs to the exact apartment you can reserve. A sample or mirrored layout can differ in orientation, balcony position and building relationship. Once the unit is identified, confirm how the stated area is measured and test the plan with realistic furniture instead of judging it only by bedroom count.
Does a bigger apartment always have a better layout?
No. Extra square metres can be lost to long corridors, awkward corners or circulation that does not improve daily use. Compare usable wall lengths, room proportions, storage, furniture fit, balcony depth, kitchen practicality and the way people move through the home. A smaller efficient plan may work better for your routine.
Can a floor plan prove a sea view?
Not by itself. A floor plan shows internal rooms and openings, while the view depends on building position, floor, orientation and the surroundings. Ask for the site or building plan and confirm the exact view of the selected unit. Trenta's sea-view options, for example, apply to selected residences rather than every apartment.
How should I compare Lunar and Trenta apartment layouts?
Request current unit-specific plans from ONESTA and apply the same checklist to both projects: exact unit identity, area basis, room proportions, storage, furniture fit, balcony, orientation, building position and current commercial terms. Trenta publishes studio-to-three-bedroom categories; Lunar is presented around functional apartment layouts, so use the actual available plans rather than assumptions.
Written by
ONESTA Editorial Team
ONESTA's editorial team creates practical buyer guides around Lunar Residence and Trenta Residence, covering location, apartment choices, amenities and the questions worth asking before choosing a home. For current availability, pricing and payment terms, contact the ONESTA team directly.